01
Architectural permit drawings
Plans, elevations, sections, notes, schedules, and coordinated residential documentation.
NEW HOMES · ADDITIONS · ADUsArchitectural drafting, structural detailing, permit-document support, and clean production help for residential projects across the United States.
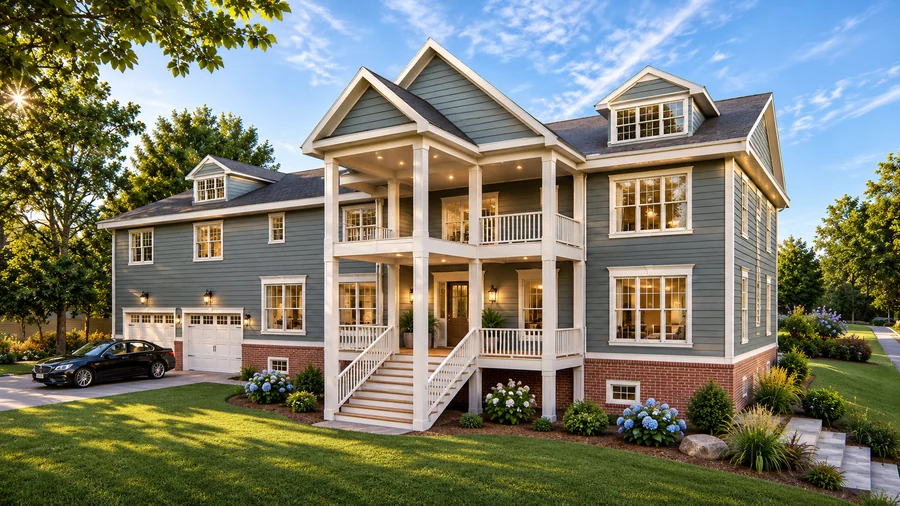
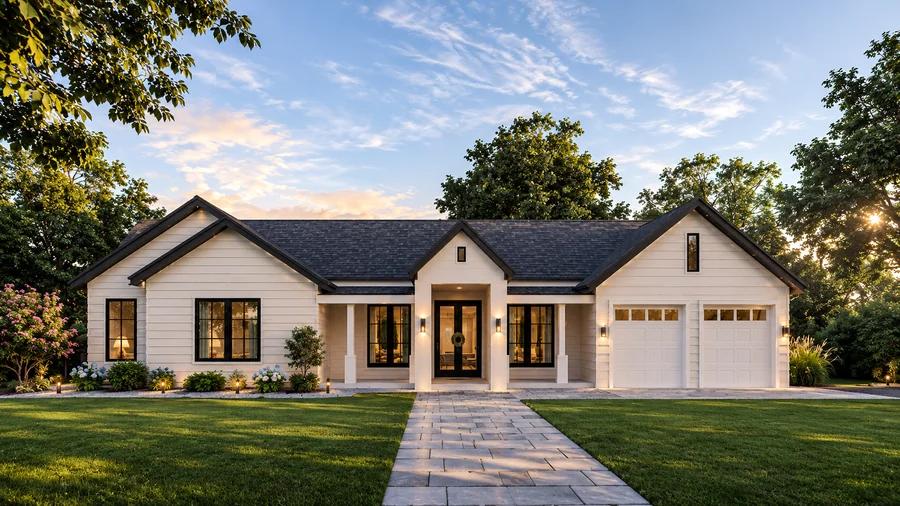
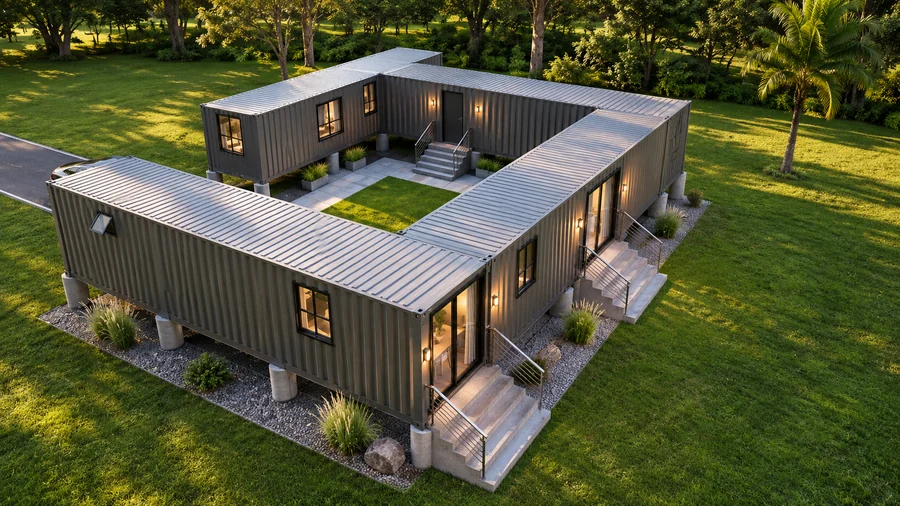
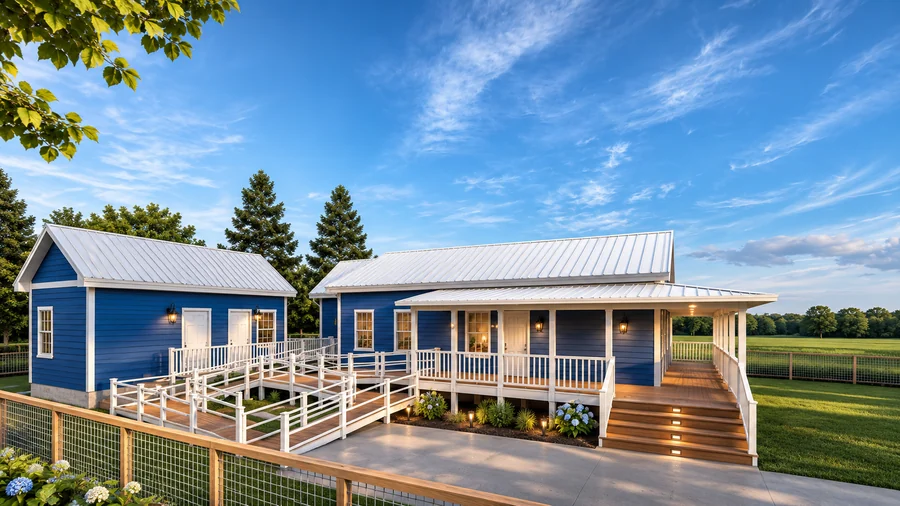
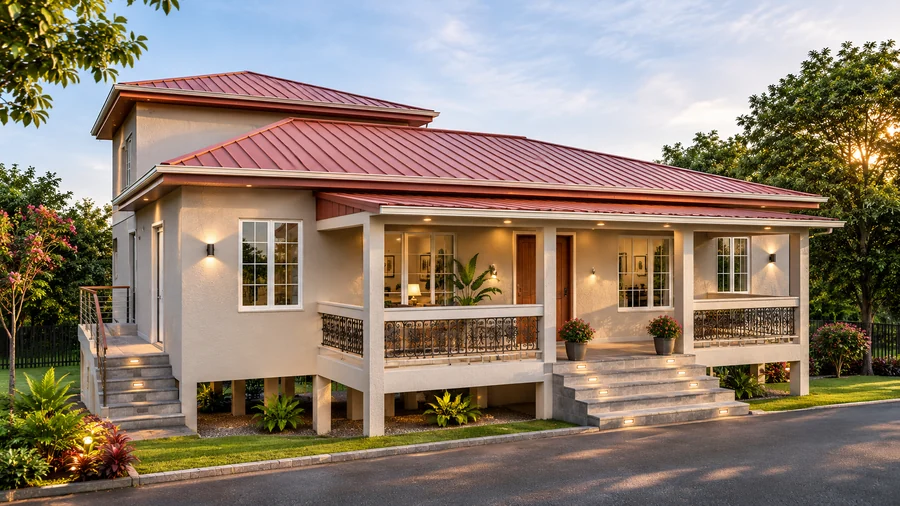
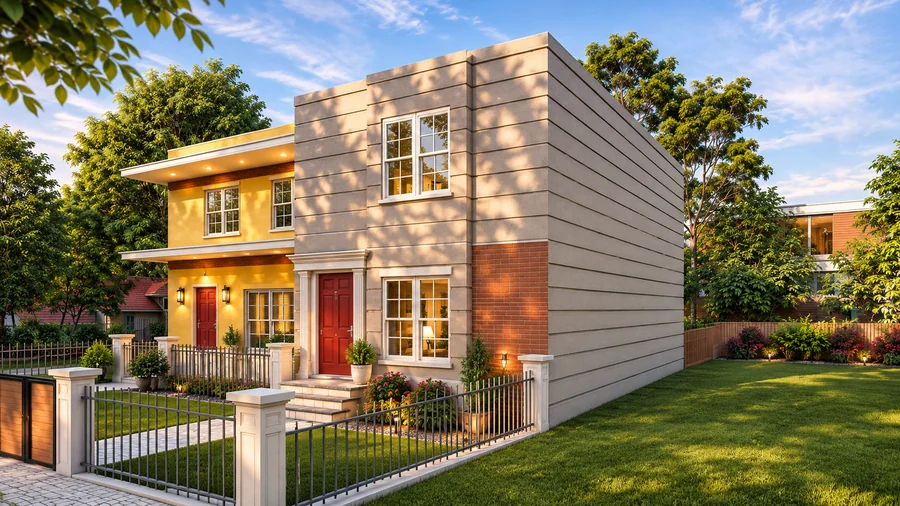
Bring us in for a single sheet revision or as your ongoing drafting partner. We produce clear DWG and PDF documents that fit your workflow.
Plans, elevations, sections, notes, schedules, and coordinated residential documentation.
NEW HOMES · ADDITIONS · ADUsFoundation and framing plans, beam schedules, wall bracing, connections, and detailed S-series sheets.
FRAMING · BRACING · DETAILSPractical permit drawing packages with footing layouts, joist and beam plans, and typical structural details.
OUTDOOR · ADDITIONSResidential envelope inputs, REScheck-Web documentation, and associated energy-code notes.
IECC · COMPLIANCEPDF-to-DWG redraws, dimensioned floor plans, existing-condition documentation, and drawing cleanup.
AUTOCAD · DWG · PDFPlan-review responses, sheet revisions, code-note updates, and coordination of structural comments.
REDLINES · RESPONSESGood construction documents make decisions visible: what bears where, what connects to what, and what a reviewer needs to see. We focus on legibility, coordination, and a clear scope from the outset.
Talk about your drawing needsBrowse drawing sets in uniform sheet previews. Open a project to view every page at full size, zoom in, and navigate between sheets.
Select any drawing or render to inspect it in a larger viewer.
Client-identifying details have been obscured where possible. Source material remains subject to client and copyright-holder approval before public deployment.
Have drawings that need fixing? Get a quote ↗Real project feedback, including Ohio deck permit drawings, structural reviews, and residential CAD work. Original reviews are available on Upwork.
View founder's Upwork profile“Dealing with Mayur was a great experience. I received exactly what I wanted for my deck plans.”
“Mayur did a great job reviewing our residential house plan's structural elements, and explaining how the structural pieces worked to a non-specialist”
“Mayur did an awesome job completing the project details for me. His work was professional and delivered the project on time.”
“Great working with Mayur - fantastic freelancer!”
“Mayur is great! We will use him on all our projects moving forward.”
“Excellent work and communication will use again”
Names, roles, and business associations supplied by the studio. These are not presented as testimonial quotations.
Review excerpts were supplied from the founder’s individual Upwork client feedback. Client associations are provided by the studio; the four additional names above are not presented as endorsements without approved wording. See Upwork profile ↗
Outsource a single revision or bring us into your ongoing production workflow. Either way, we make communication and deliverables straightforward.
Work with usShare your sketches, markups, existing CAD/PDF files, scope, and jurisdiction.
We define deliverables, assumptions, timeline, fee, and the review process before drafting.
CAD drafting, structural detailing, energy support, and redline coordination as applicable.
Organized DWG/PDF files, review-ready revisions, and support addressing plan comments.
 OUR STUDIO. OUR SIGNATURE.
Archiarte Design Studio is led by Mayur R. Rajane, a licensed architect in India with over four years of experience supporting residential projects in the United States.
Our background includes architectural drawings, structural review and redlining, permit drawing sets, energy compliance documentation, and multi-state residential project coordination.
We provide drafting and technical support. Projects requiring architectural or engineering licensure, professional seals, or local approval must be reviewed and handled by appropriately licensed U.S. professionals.
Need extra drafting capacity or a scoped drawing package? Tell us what you're working on. We'll help determine the next practical step.
This static-site form opens an email draft in your mail app; no information is stored on the website.